Exterior basement waterproofing
The foundation wall is excavated down to the footing, sealed from the outside and given a new drain. It is the only method that keeps water out of the wall itself, which matters for stone and block foundations.
- Dug tothe footing, at least 1.2 m
- Seasonspring to late autumn
- Keepsthe wall itself dry
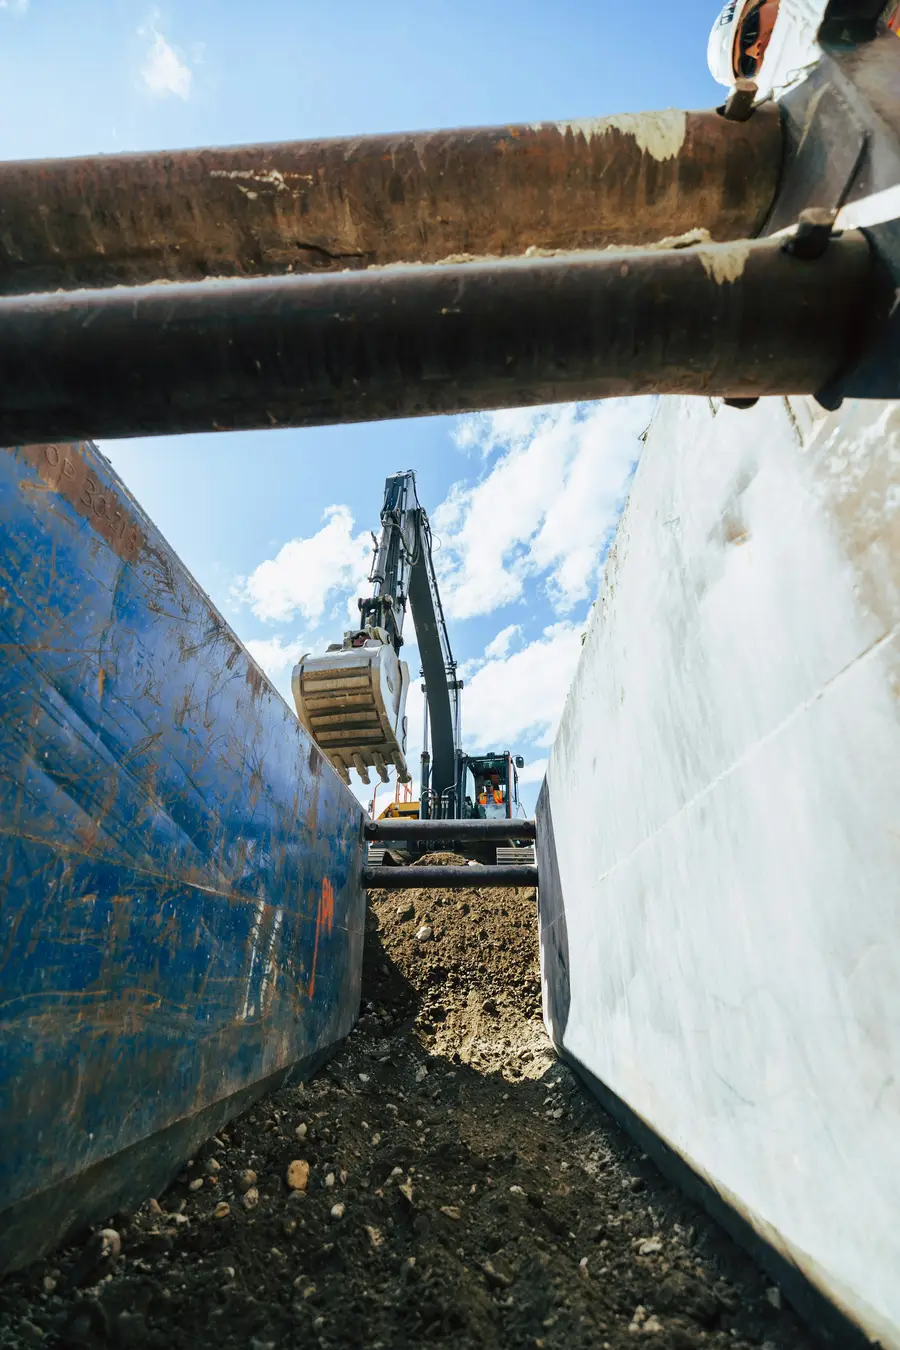
When exterior waterproofing is the right repair
- A whole wall is damp from floor to grade, not just a line at the bottom. The soil against it is saturated and the wall is soaking it up.
- The foundation is fieldstone, rubble or block. Sealing from outside protects the mortar and the masonry; an interior drain only protects the room.
- The weeping tile has failed or never existed. Farmhouses and village houses from before the 1950s often have no footing drain at all, and clay tile from the 1950s to the 1970s silts up and collapses.
- The outside of the wall is reachable: no attached structure, no septic bed or well line in the way, and room for a compact machine or a hand-dug trench.

How it is done
- Utilities, the well line and the septic are located and marked, and the trench is routed so it crosses none of them.
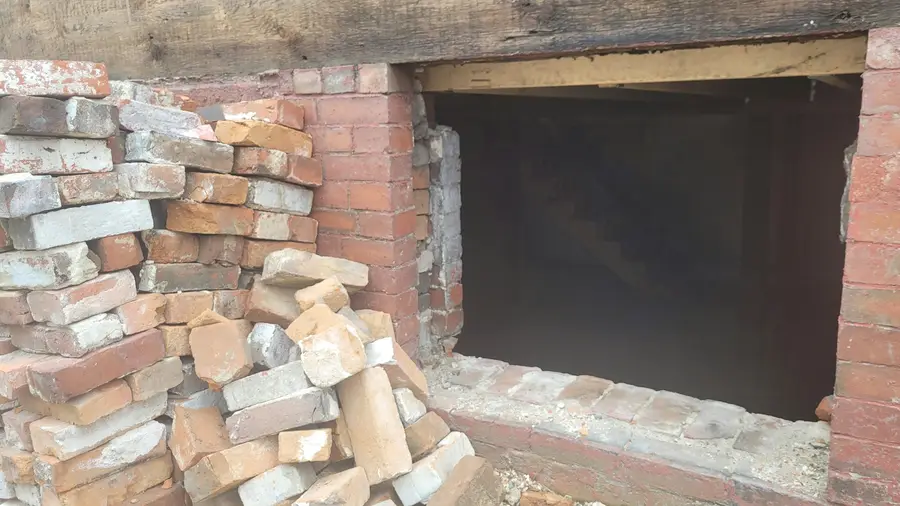
- Excavation to the footing. A trench is dug along the wall to the base of the footing. In Caledon the footing of a heated house sits at least 1.2 m below grade, the frost depth set by the Ontario Building Code, and often deeper.
- The wall is cleaned and repaired. Soil is washed off, cracks are filled, stone and block joints are repointed, and a block or stone wall gets a parge coat so the membrane has a smooth face to bond to.
- Waterproofing membrane. A rubberized membrane is applied from the footing up to grade.
- Drainage board. A dimpled sheet is fixed over the membrane. It protects the membrane during backfill and gives water a free path straight down to the drain.
- New weeping tile. Perforated pipe is laid beside the footing in clear stone and wrapped in filter fabric, then run to a gravity outlet on a sloping lot, or to a sump pit where there is none.
- Backfill and grading. The trench is backfilled in layers and the final grade slopes away from the wall.
What is removed and put back
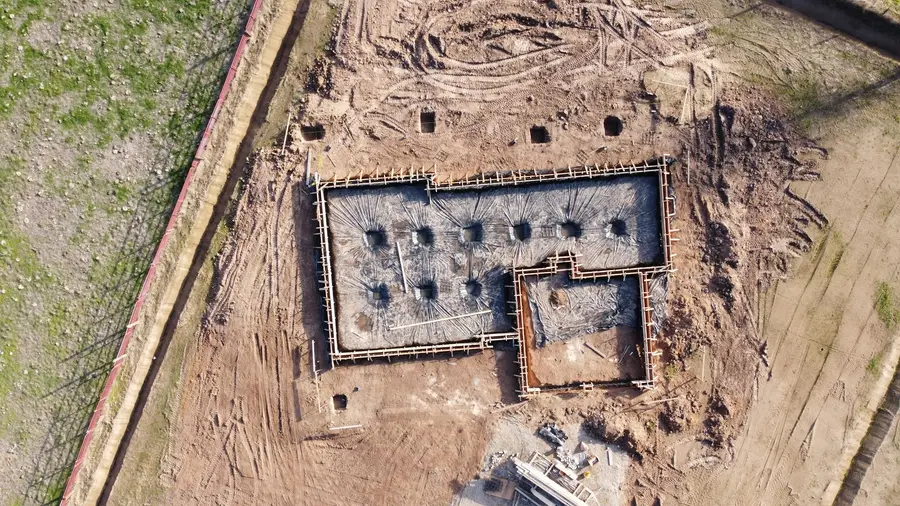
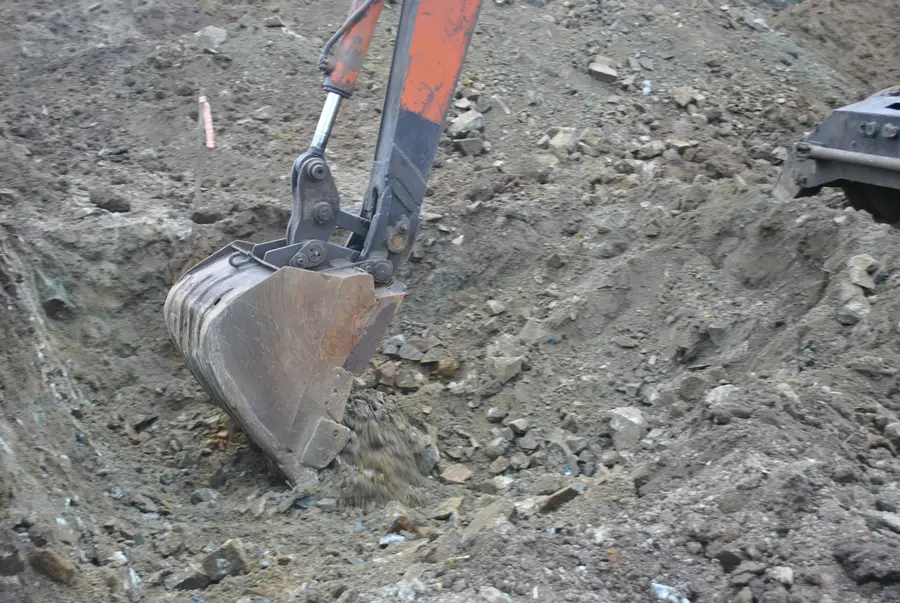
Everything along the treated wall comes up: planting, interlock, a deck or porch that sits on the ground, a walkway. The quote lists each item and states whether it is reinstated by us or left for a landscaper. Driveways and anything structural are discussed before a date is set.
Side yards. Many Caledon village lots have a narrow side yard. A compact excavator needs about 1.5 m; narrower than that, the trench is dug by hand, which takes longer and is priced that way in the quote.
Questions about exterior waterproofing
Can one wall be done, or does it have to be the whole house?
One wall. The membrane and the new drain are installed along the walls that leak, and the new drain is tied into the existing system or given its own outlet. The quote states which lengths of wall are included.
What happens to the lawn and the garden?
They are removed along the trench and the spoil is piled on sheeting beside it. Topsoil goes back last. Lawn is re-seeded or re-sodded as agreed in the quote; mature shrubs within a metre of the wall usually cannot be saved and the quote says so before the work starts.
Why not just coat the wall with tar?
Tar (damp-proofing) slows moisture; it does not stop water under pressure, and it cracks as the wall moves. A rubberized membrane bridges hairline cracks and stays flexible. Drainage board and a working drain remove the pressure, which is what actually keeps the wall dry.
Can it be done in winter?
Not usually. The ground in Caledon freezes to a depth of about 1.2 m, and frozen backfill settles badly when it thaws. Exterior work is scheduled from spring to late autumn; interior work carries on through winter.

Next step
Book the free assessment
We check the wall, the grade and where the well and septic sit, then tell you whether the outside can be reached and what it would involve.
Book a free assessment